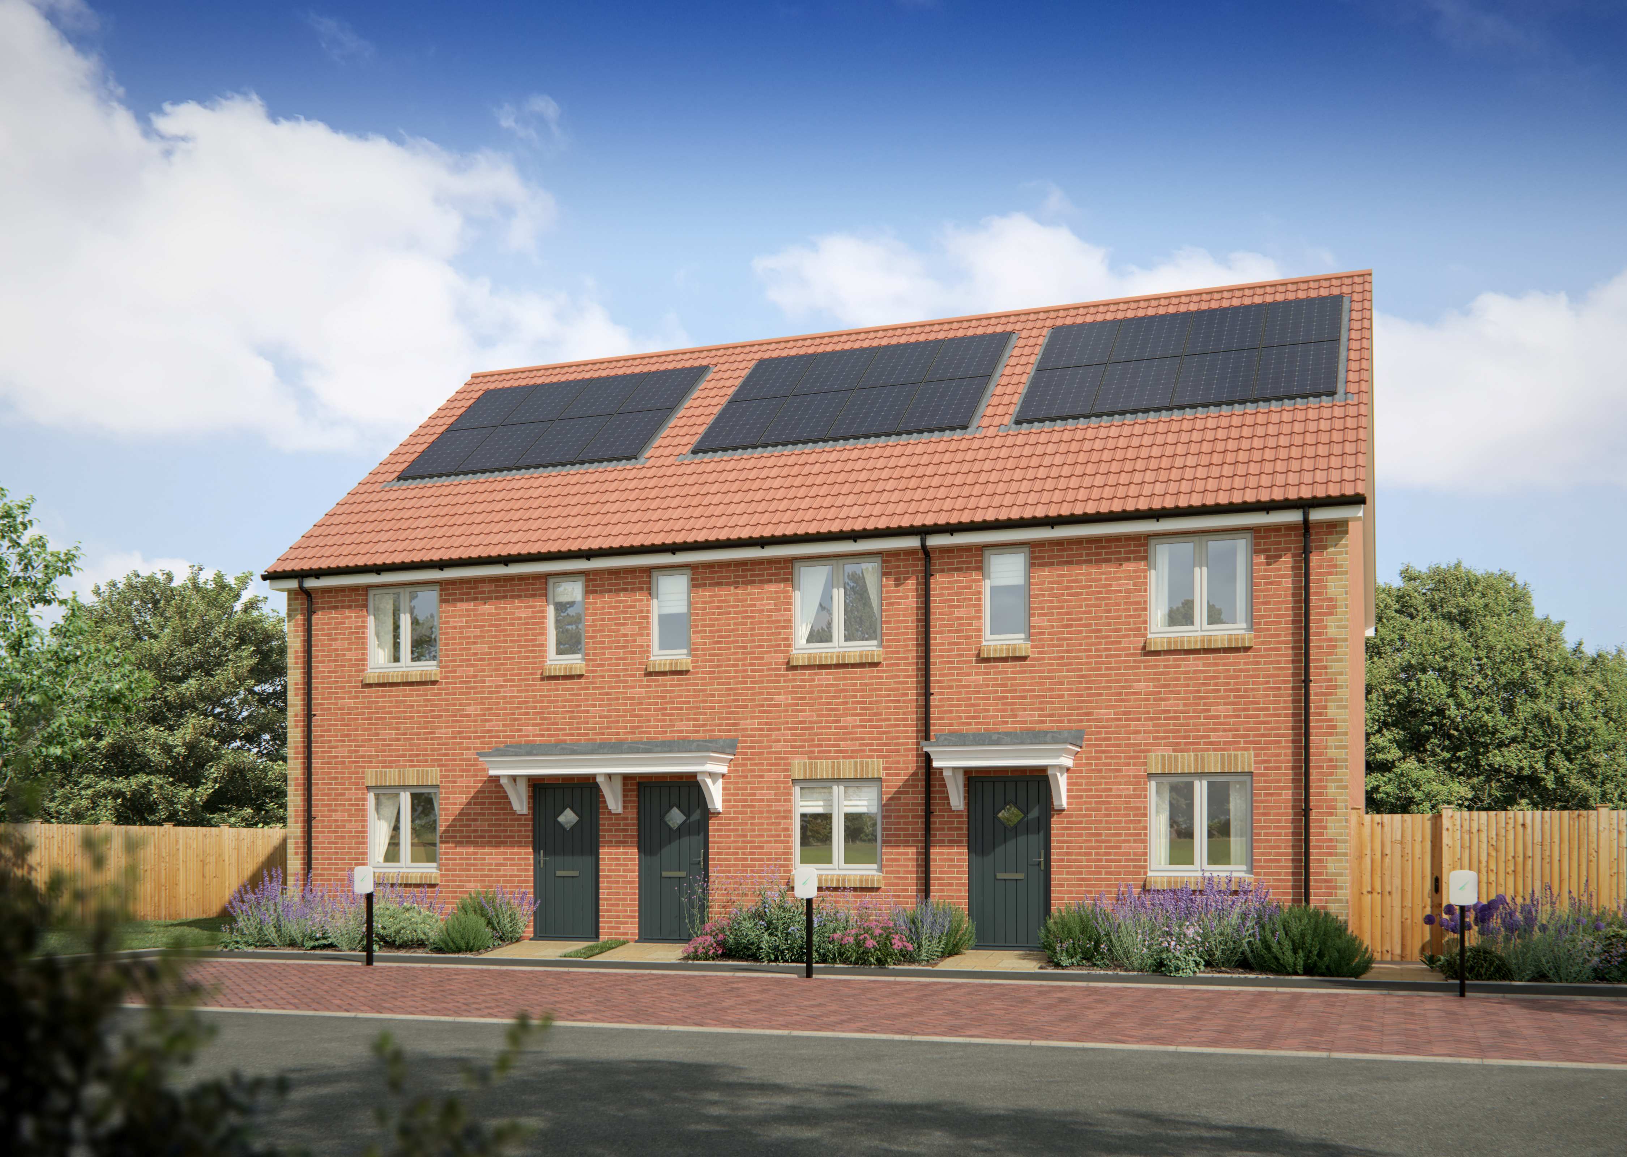
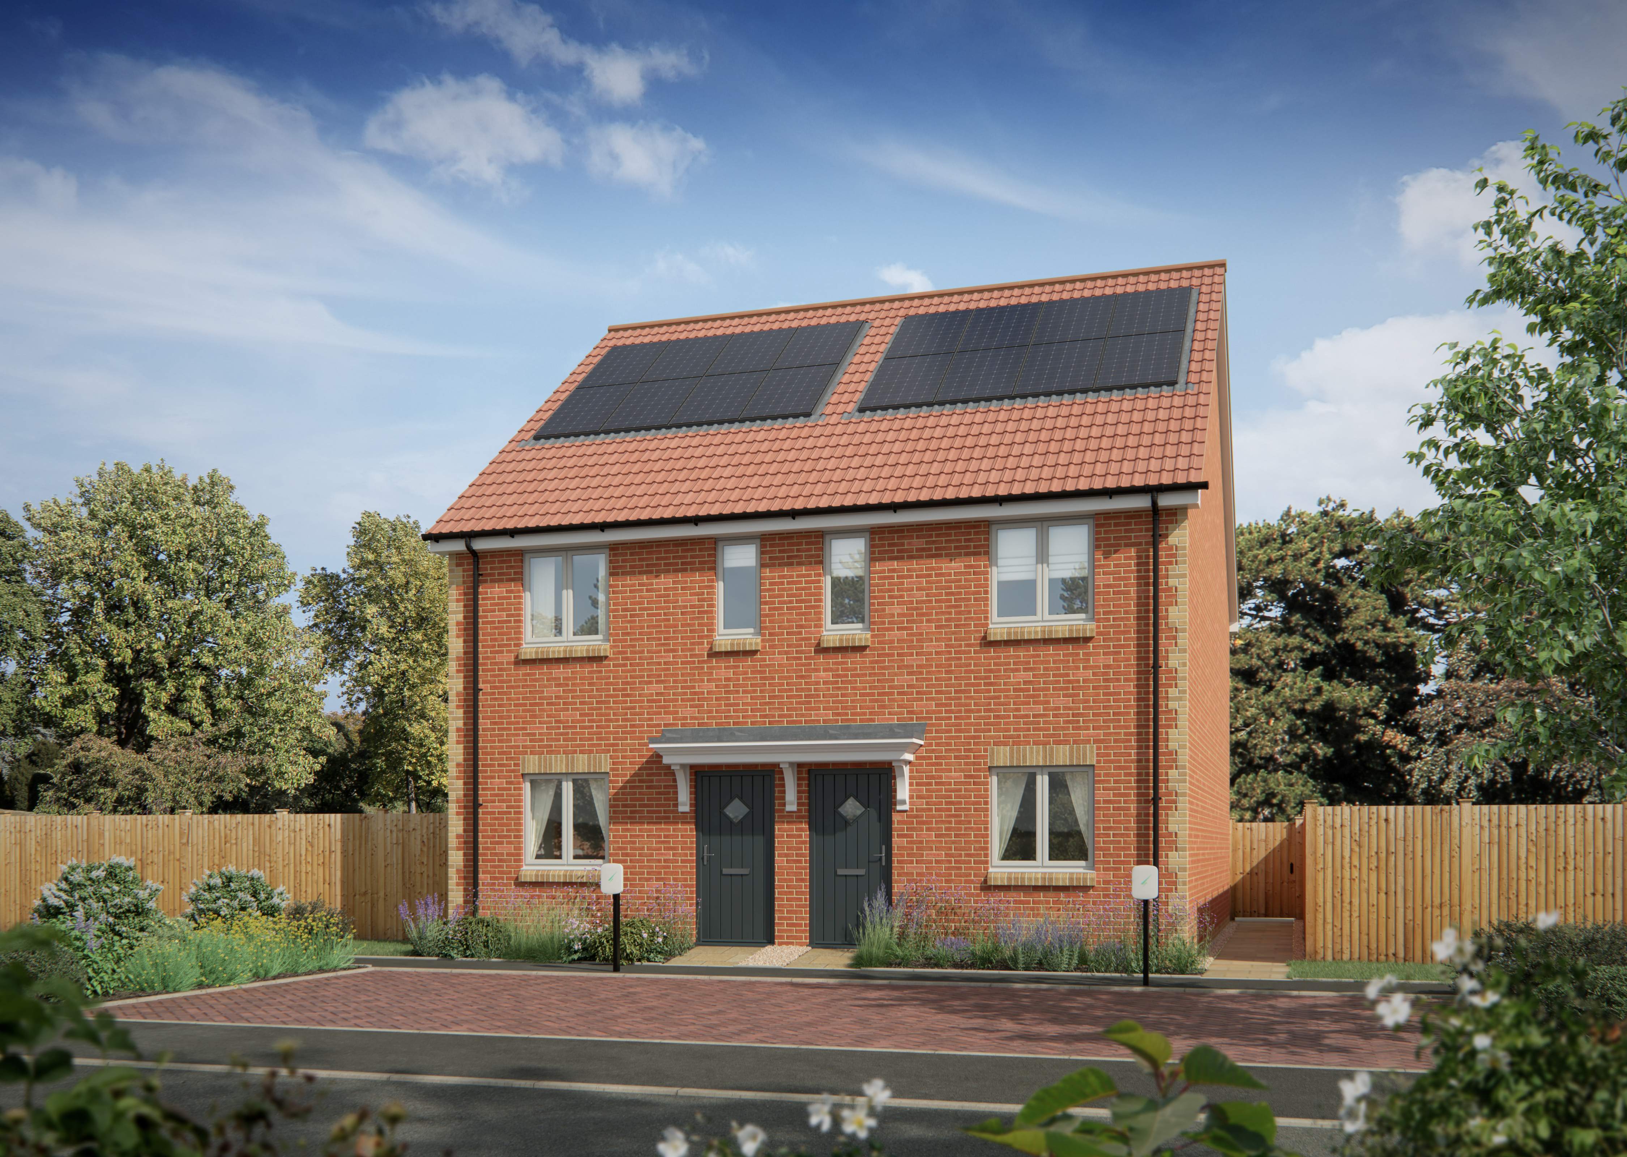
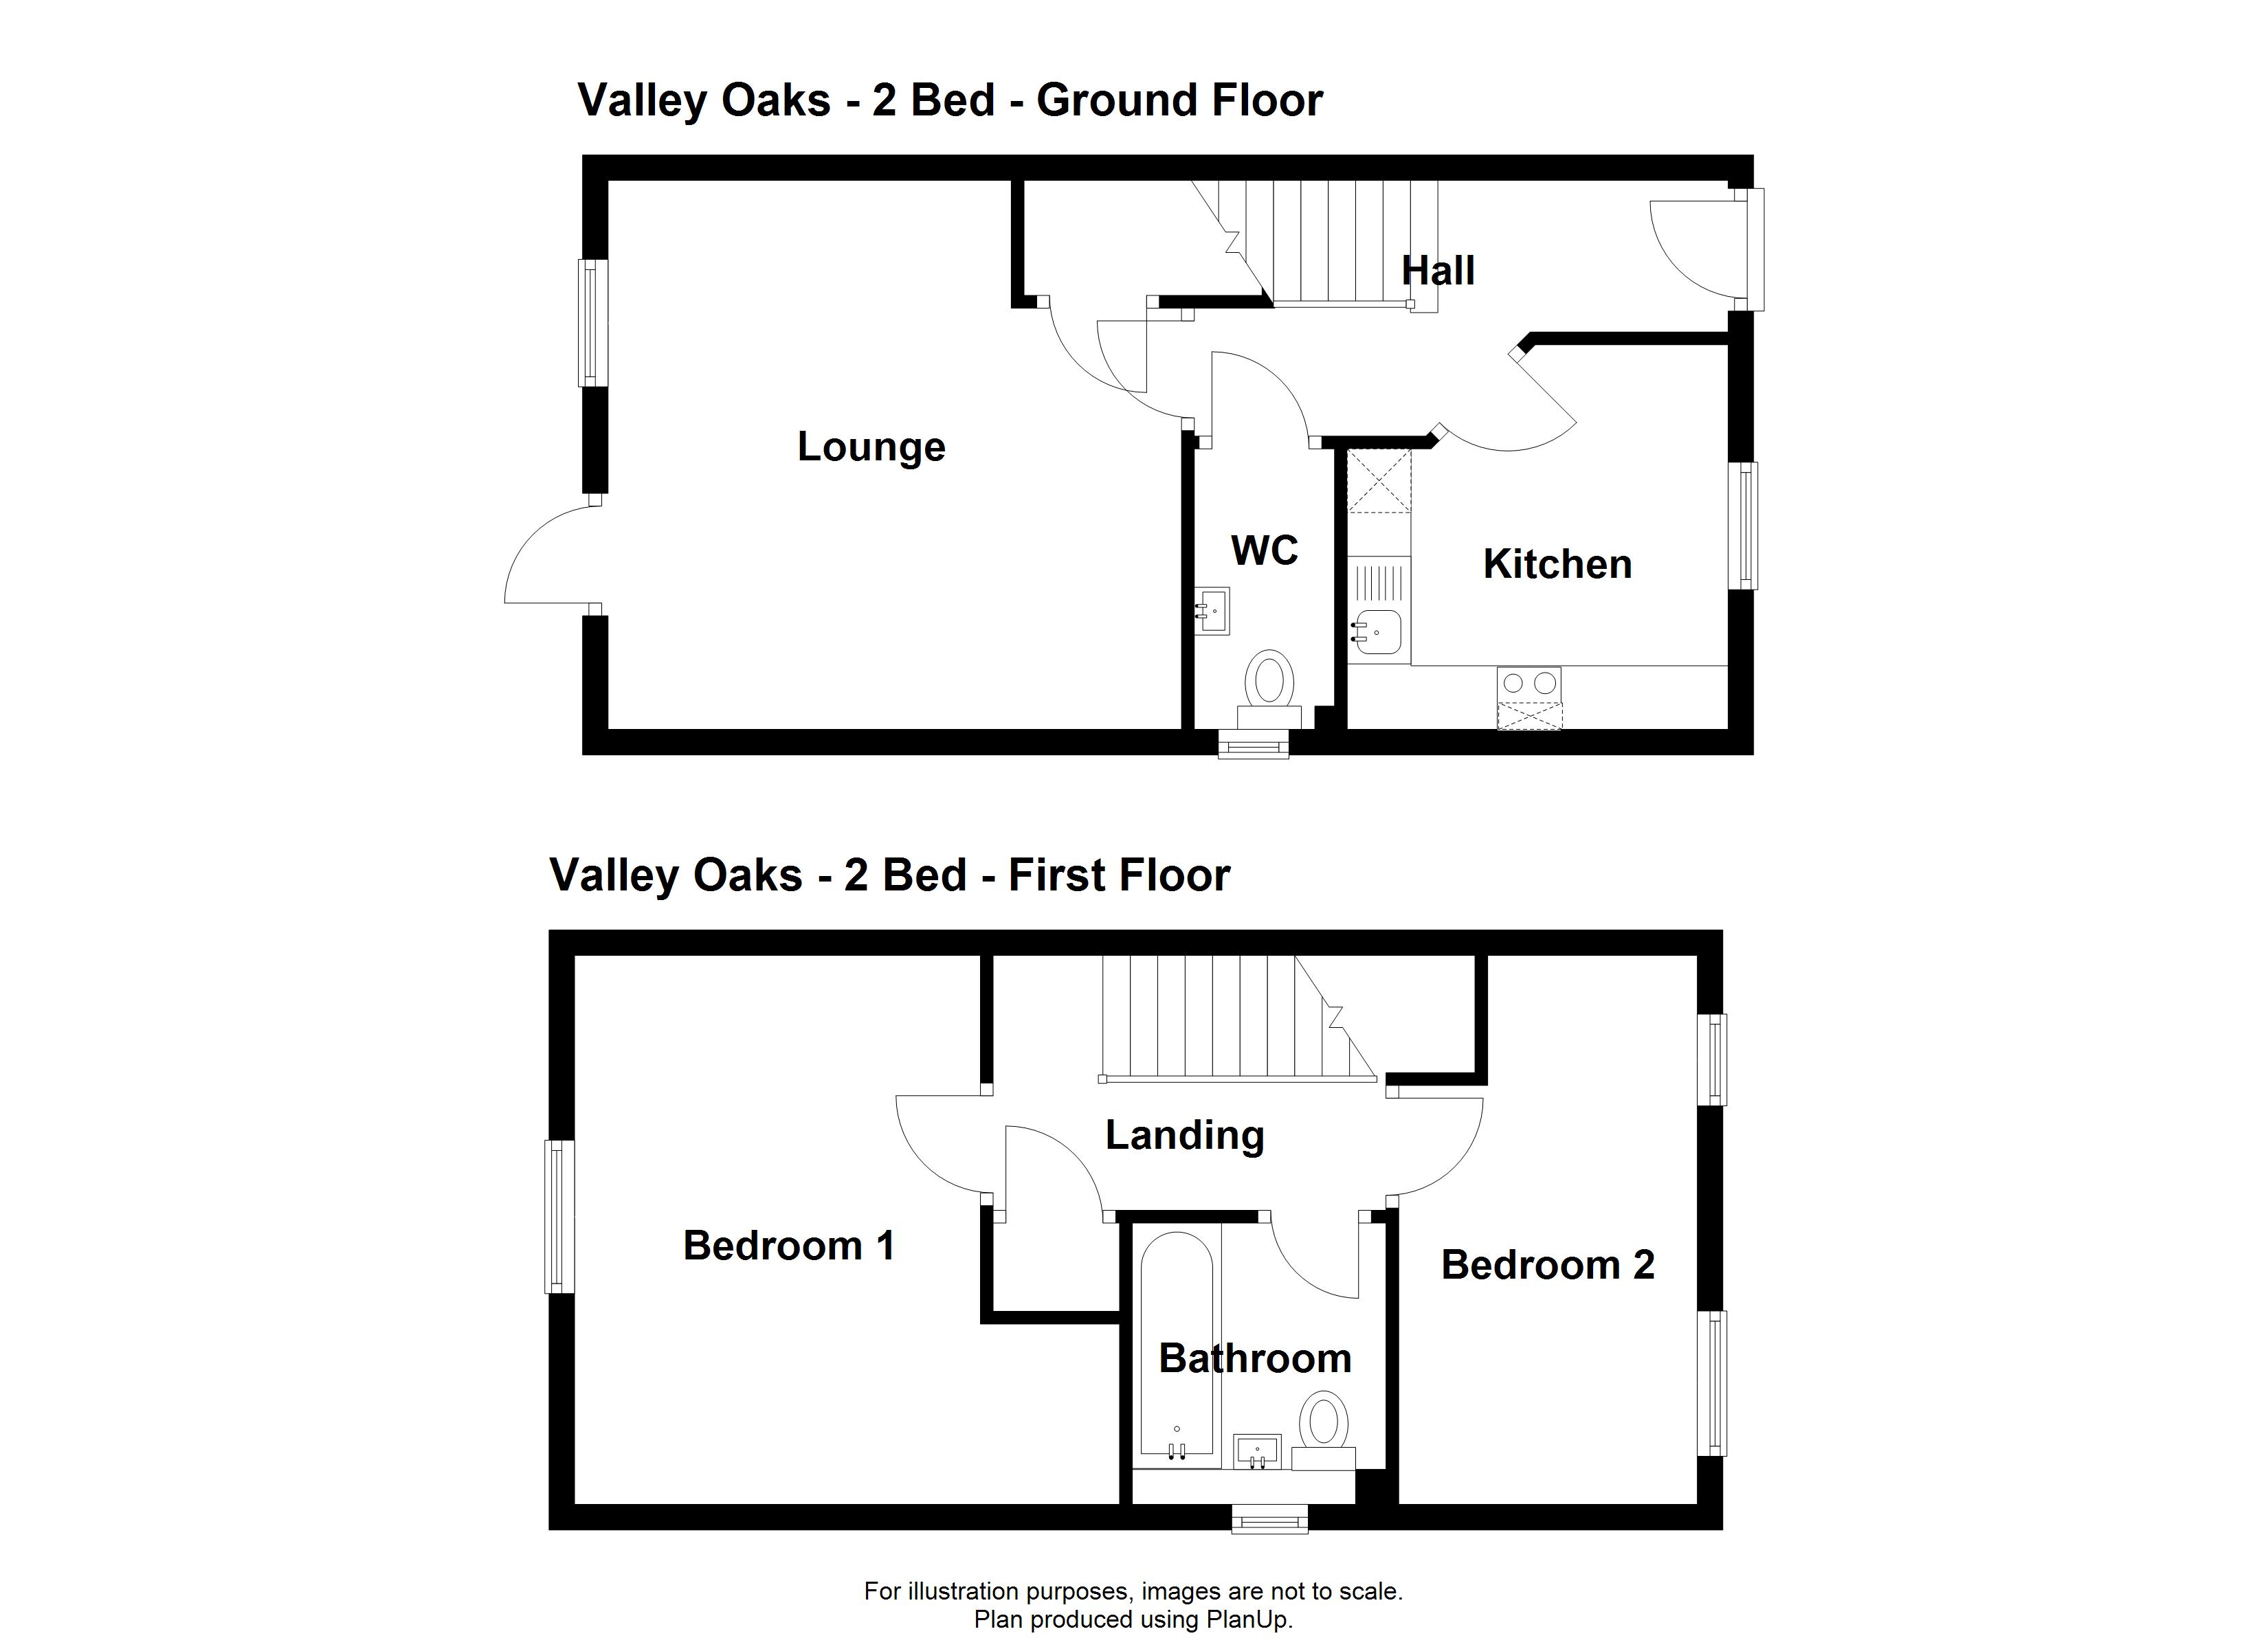
These beautifully built two-bedroom homes are designed for comfort and convenience. The welcoming entrance hall leads to a spacious living/dining room with doors to the rear garden, a downstairs w/c, and with a modern kitchen to the front and two well‑proportioned bedrooms and a family bathroom upstairs.
The properties feature a modern kitchen and is well-suited to everyday living. The property is energy-efficient with an EPC rating of B and includes air source heat pump, dedicated parking spaces, EV charging point, and PV solar panels to support a sustainable lifestyle. Wet areas have vinyl flooring, and the kitchen is fitted with a built-in hob, oven, and extractor fan.
In the images plots 7 and 8 are the right and middle of the row of three homes.
Approximate size: 81 sqm
Please note: Images are for illustration only and floor plans are not to scale. Some plots may be mirrored in layout compared to shown plans’
Two bed house
House
TBC
Similar Properties
| NAME | TYPE | PLOT NOS | BEDS | BATH(S) | ACTION |
|---|---|---|---|---|---|
| Two bed house | House | 7, 8 and 24 | 2 | 2 | View |
| Three bed house | House | 9 and 33 | 3 | 2 | View |